Industrial + Commercial + Residential P.Eng Stamped $5M Insured
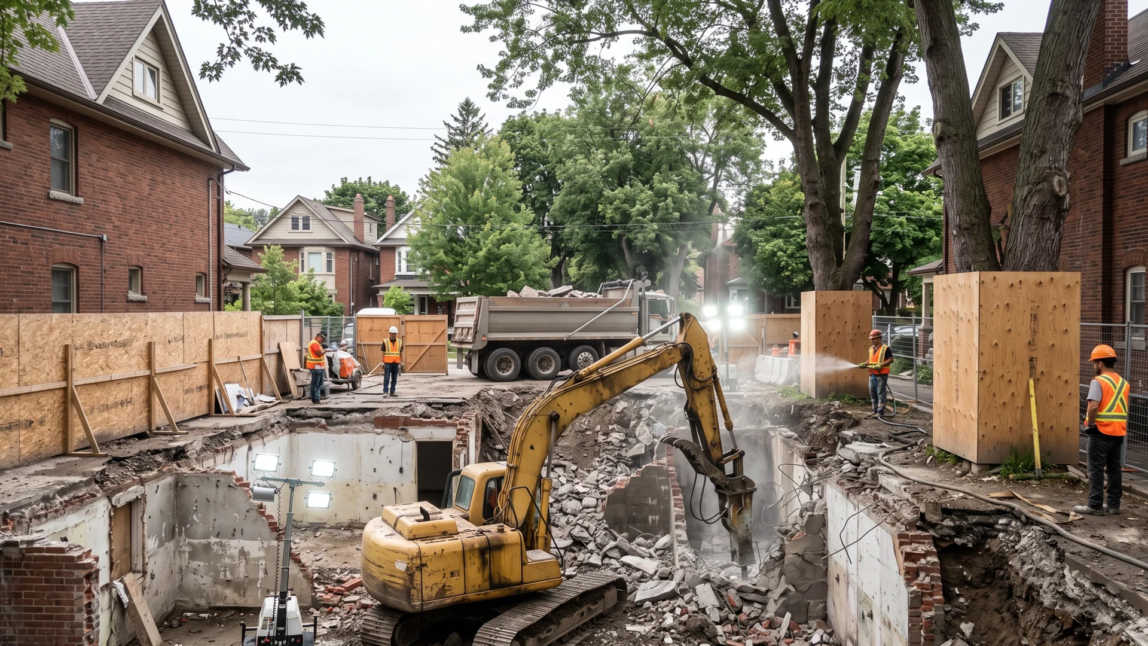
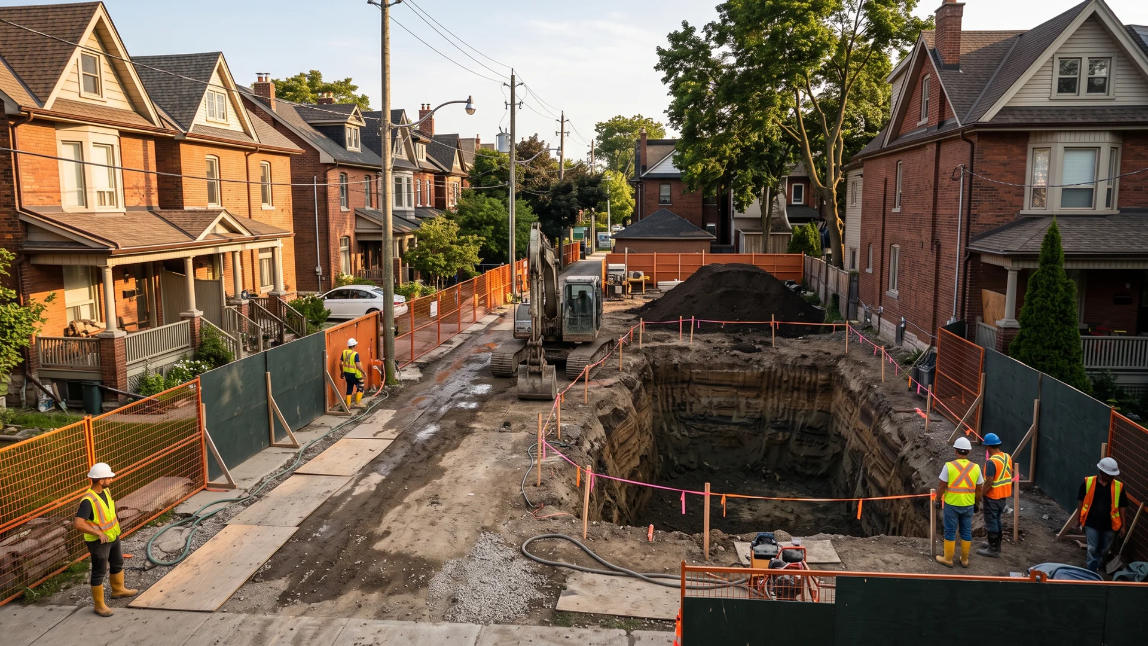
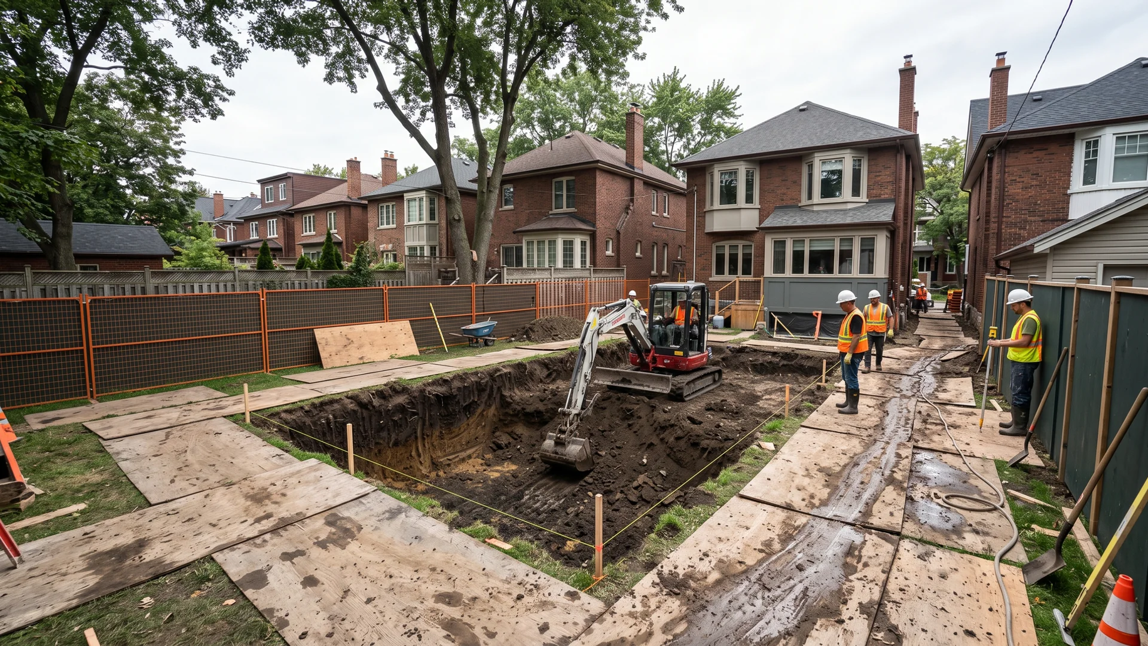
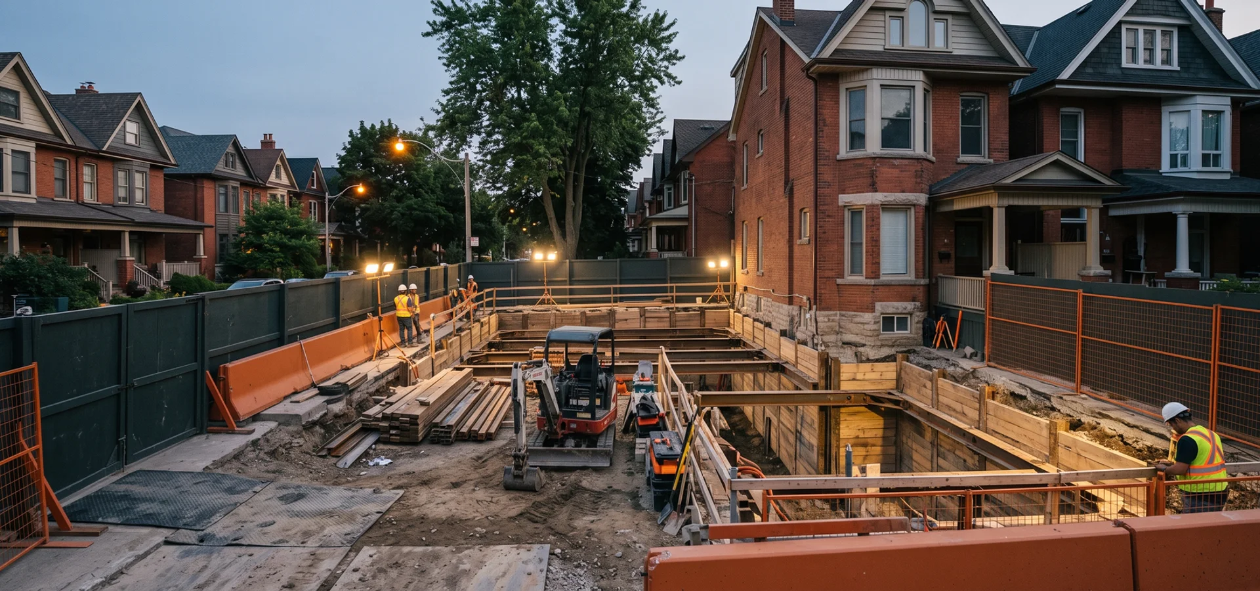
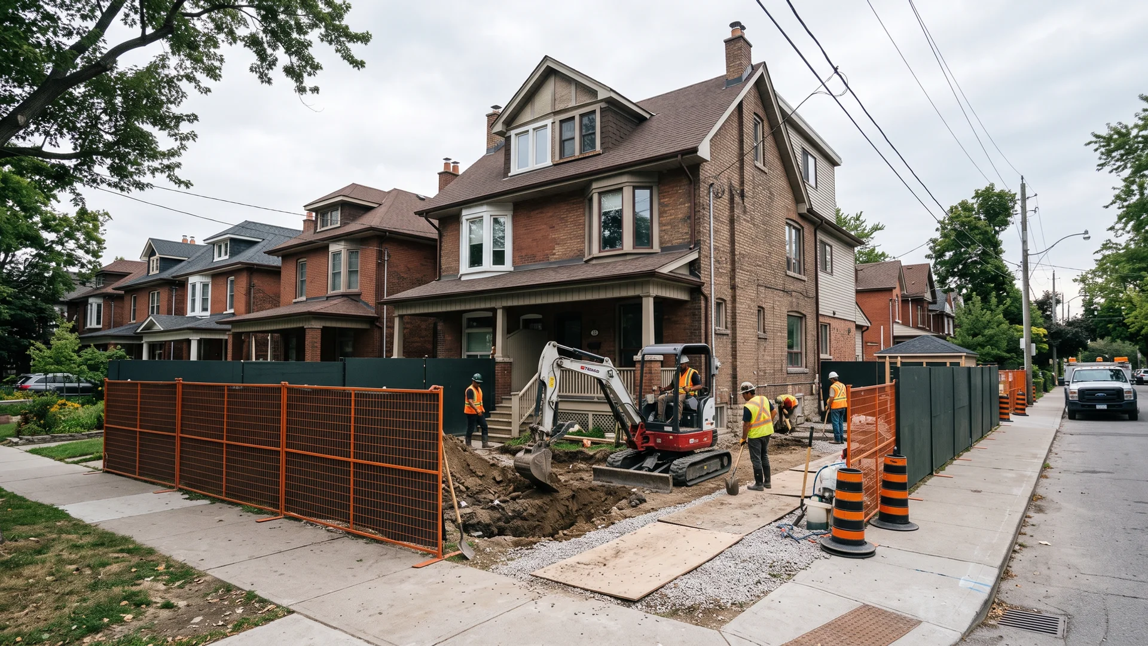
Excavation crew working a clean Toronto residential job site
Serving Bloor-Spadina to Seaton Village (edge)

Excavation in The Annex, From Bloor-Spadina Mansions to Dupont

Pro Excavation Toronto provides Victorian mansion underpinning, heritage dig-outs and basement conversions throughout The Annex, backed by 22+ years combined Toronto excavation and underpinning experience. The Annex runs from Bathurst east to Avenue Rd and from Bloor north to Dupont. The housing stock is a mix of 1880-1910 Victorian and Edwardian mansions on 25-to-40-foot lots, many converted to rooming houses in the 1960s and 70s and now being restored to single-family or legal multiplex use. The Annex Heritage Conservation District designation covers much of the area, triggering Heritage Preservation Services review for exterior work. Dig-outs to add legal apartments below while preserving the front facade are the dominant scope.

  • Site visit within 48 hours
  • Permits via Toronto Building, Downtown District Office
  • P.Eng stamped, $5M + WSIB
  • 24h emergency water + sewer
22+
Years
24h
Written quote
4h
Emergency
Fixed-Price Proposal

Book a Free Site Visit

Site visit in 48 hours. Written quote on letterhead in 24 hours after that. Fixed-price. P.Eng stamped where required.

No obligation. Written quote on letterhead before any contract.

  • 22+
    Years Combined
  • 100%
    P.Eng Stamped
  • 24h
    Written Quote
  • $5M
    Liability + WSIB
  • 4h
    Emergency On-Site

Mansion Underpinning or Multiplex Conversion in The Annex?

Converting a former rooming-house mansion to a 4-unit multiplex

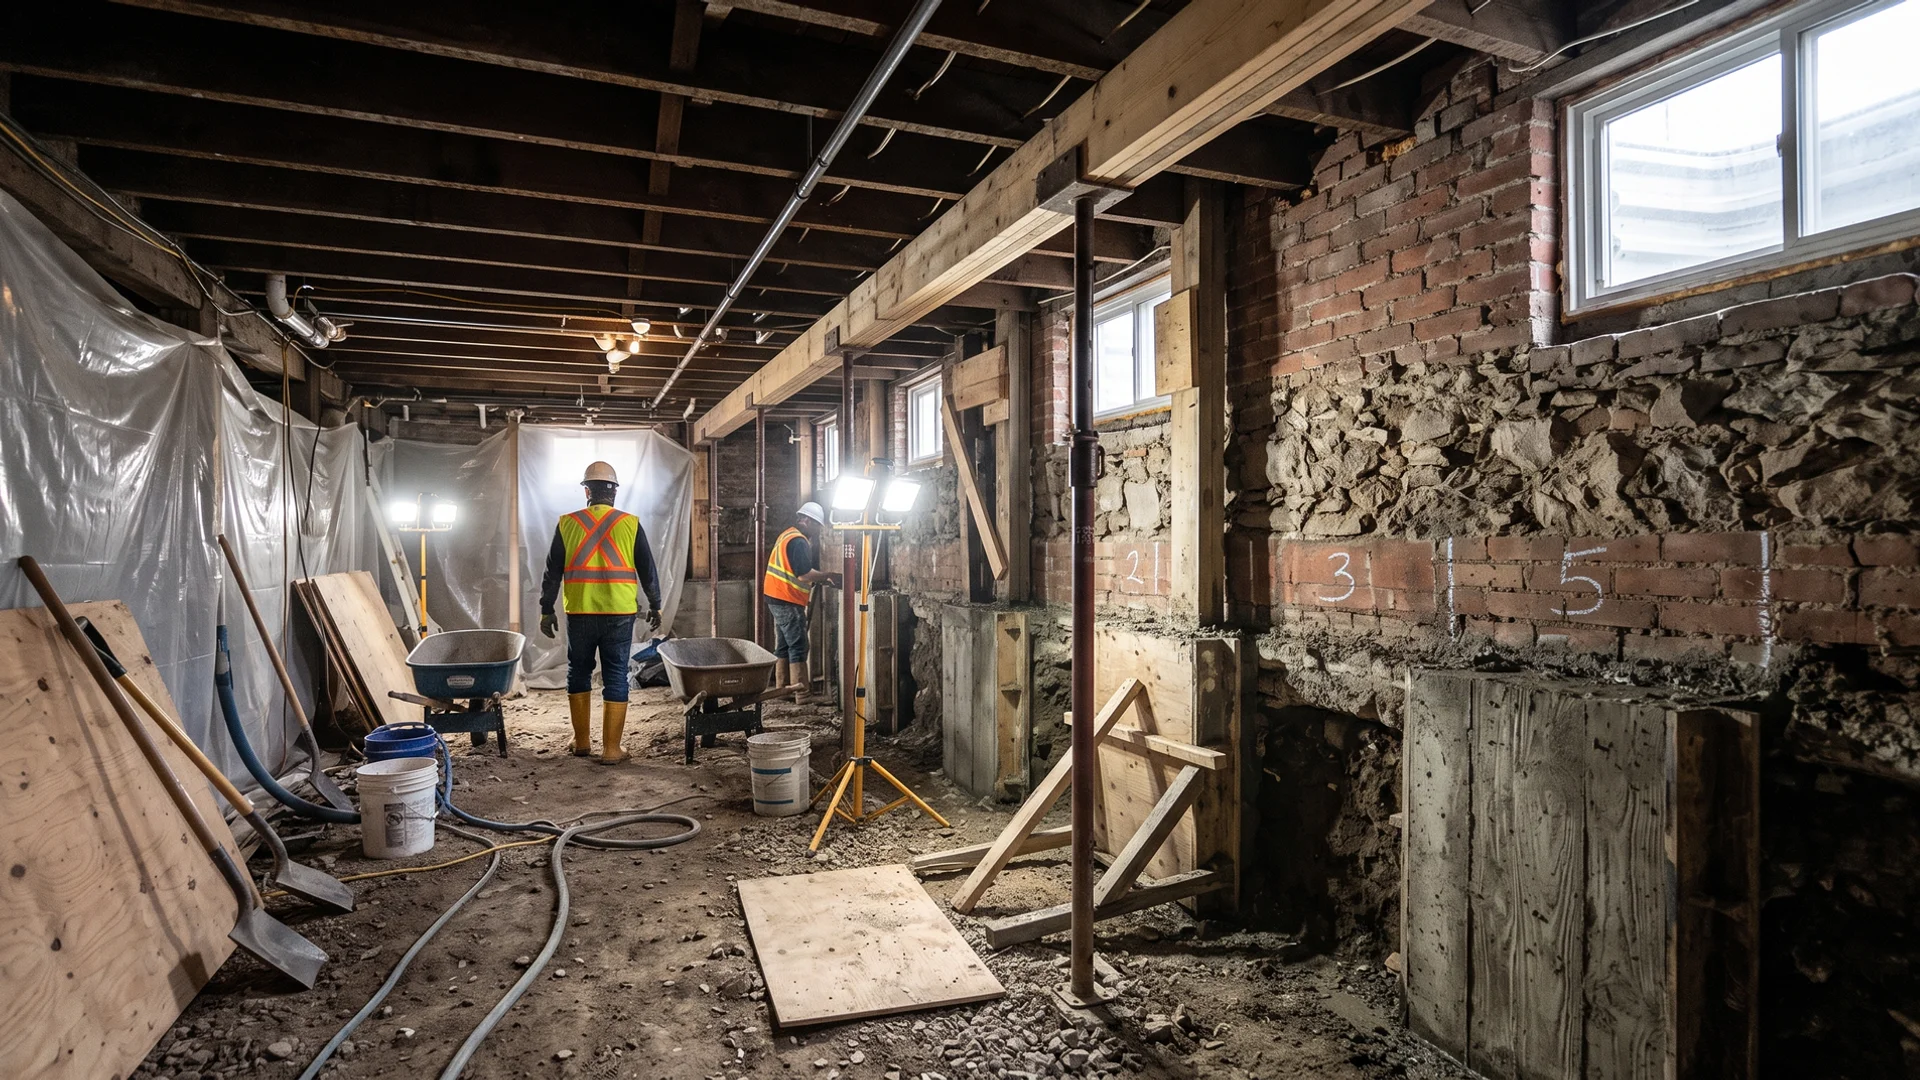
The 1895 mansion was carved into 6 rooming-house units in the 1970s; the owner wants to restore structural integrity and convert to a legal 4-unit multiplex with a legal basement apartment.

Why it happens here: Rooming-house conversions often cut load-bearing walls without structural engineering and added partial basements that never met OBC Part 9 standards.

How we fix it: We re-engineer the structural system, underpin the basement to legal multiplex headroom, coordinate Heritage Preservation Services review for any exterior work, and deliver a basement ready for finishing under Toronto's 2023 multiplex zoning.

Plan rejected on first submission

Underpinning and deep excavation are structural work. Drawings without an Ontario P.Eng stamp, a 1.2 m pin sequence and shoring details come back from Toronto Building, Downtown District Office for revisions, which can add 6 to 10 weeks.

Neighbour objection mid-project

Shared walls and tight side yards mean the neighbour is part of the job. Skip the notice package and condition survey, and a complaint or variance objection can stop work for months.

A live utility strike

Gas, hydro, water and telecom lines run under almost every yard. Digging without Ontario One Call locates and hydrovac daylighting risks a strike that costs $15K to $120K and shuts the site down.

Heritage and Multiplex Underpinning for Annex Mansions

The Annex is large Victorian and Edwardian mansions on wide lots with deep basements, heritage conservation district overlays and a rooming-house legacy that complicates every permit. Our Annex projects typically involve heritage brick protection, interior underpinning and conversion back to single-family use.

Typical housing and sites
1880-1910 Victorian and Edwardian mansions on 25-to-40-ft lots, many former rooming houses now restored
Permit office
Toronto Building, Downtown District Office (City of Toronto (Toronto and East York district))
Why this area is different
Annex HCD mansion underpinning with Heritage Preservation Services review and multiplex conversion scopes under the City's 4-unit zoning framework.
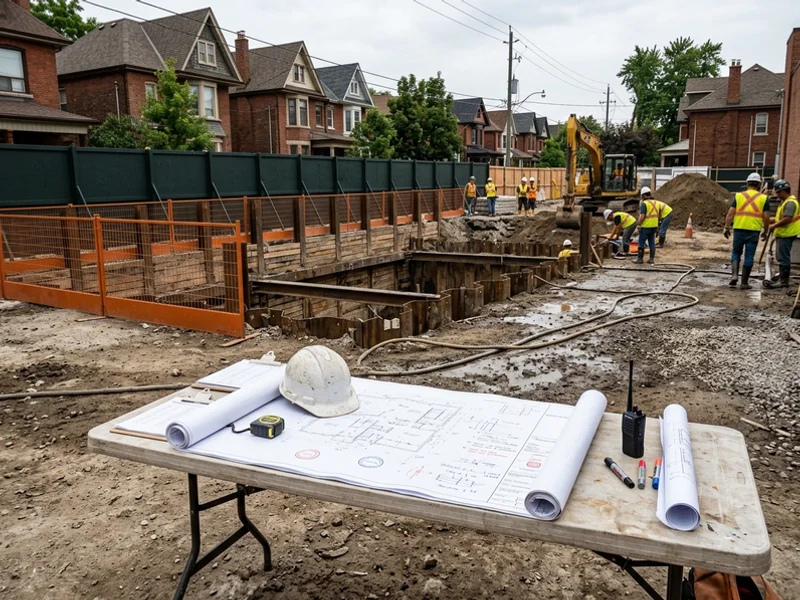
Stamped drawings on a site table beside an excavation

Excavation Services Most Booked in The Annex

The services clients here ask us for most, listed by how often local conditions call for them. Every one is quoted in writing within 24 hours of the site visit.

Underpinning

$30K-$200K

We lower Toronto basements below the existing footing in engineered 1.2 m pins, so a 6 ft 10 in basement becomes 9 or 10 feet of legal living space. Marko Pavlovic P.Eng stamps every sequence to OBC Part 4 before the permit goes in, our expeditor carries the file through Toronto Building and the Committee of Adjustment, and hydrovac daylighting clears Toronto Hydro and Enbridge lines first. Each pin is inspected before the next is poured, which means your party wall and your neighbour stay protected.

P.Eng StampedToronto Building LiaisonParty-Wall Protection
Includes
Engineering, permits, sequencing, inspections, new slab
Timeline
8-16 weeks contract to final inspection (permit 4-8 weeks, sequencing 3-6 weeks, interior + waterproofing 2-3 weeks)

Leslieville semi lowered from 6 ft 10 in to 9 ft 4 in, finished 3 weeks ahead of schedule ($142K).
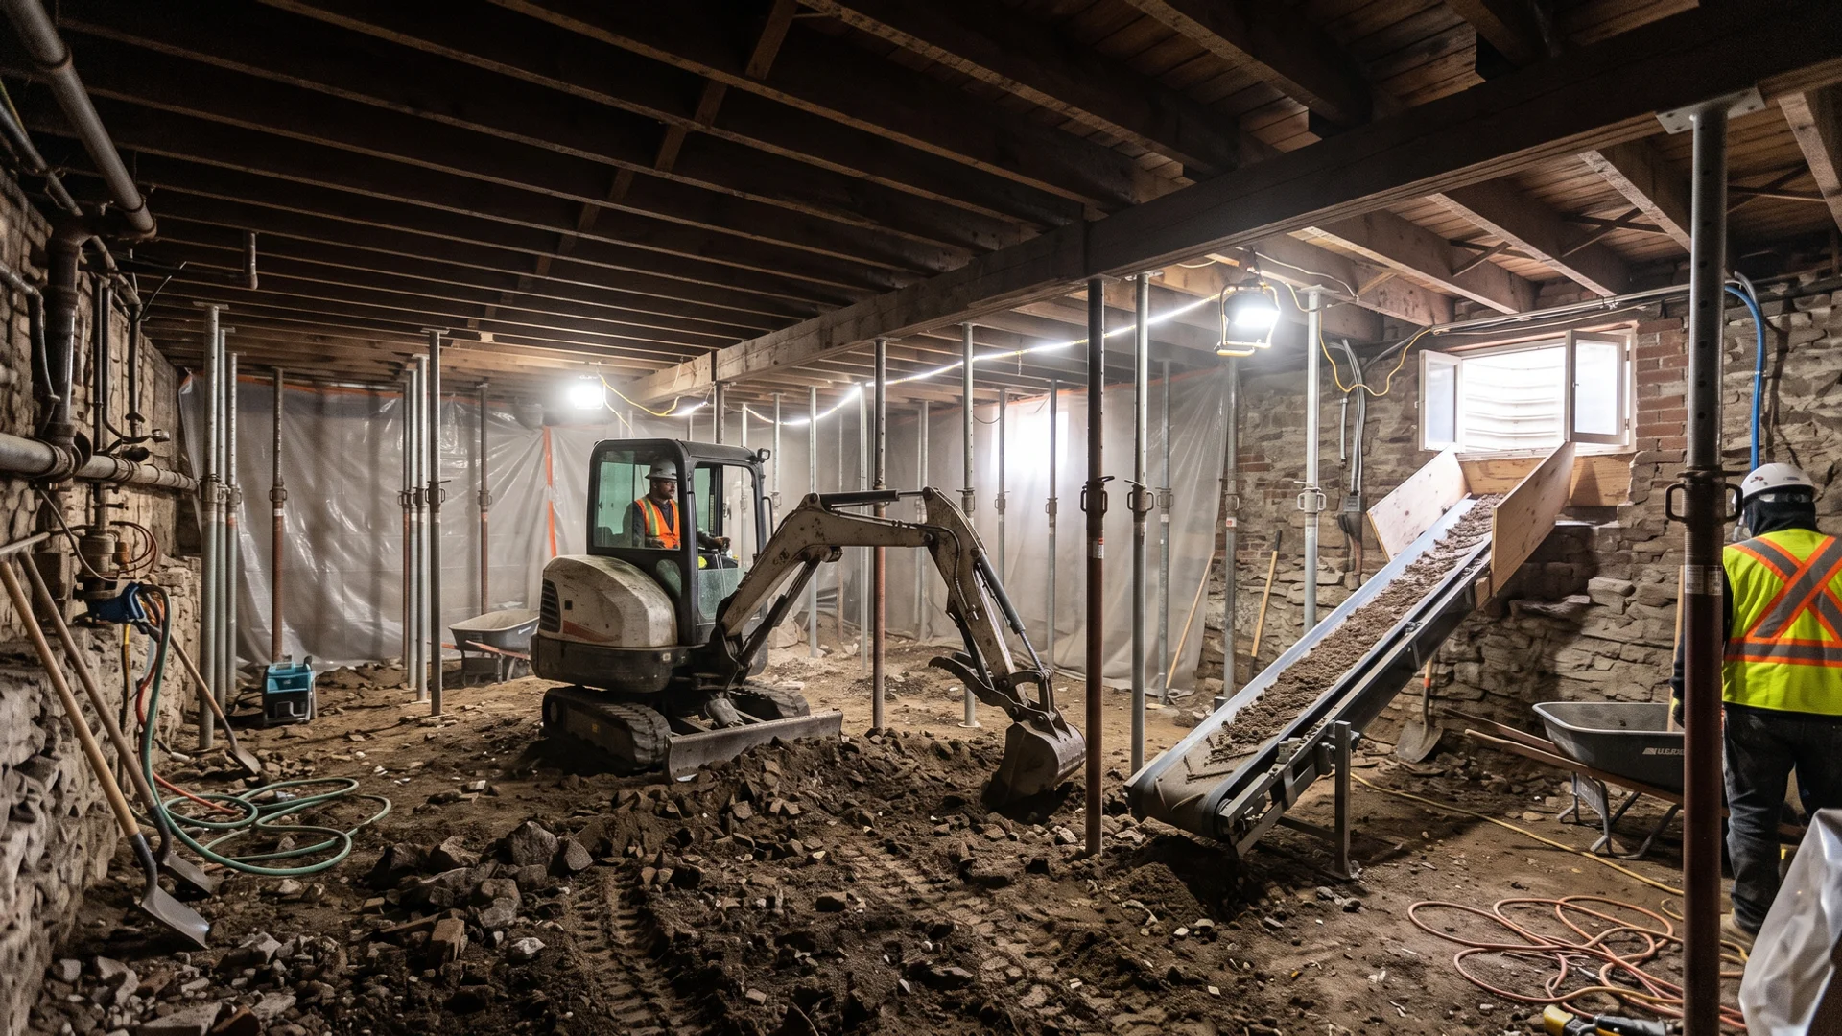
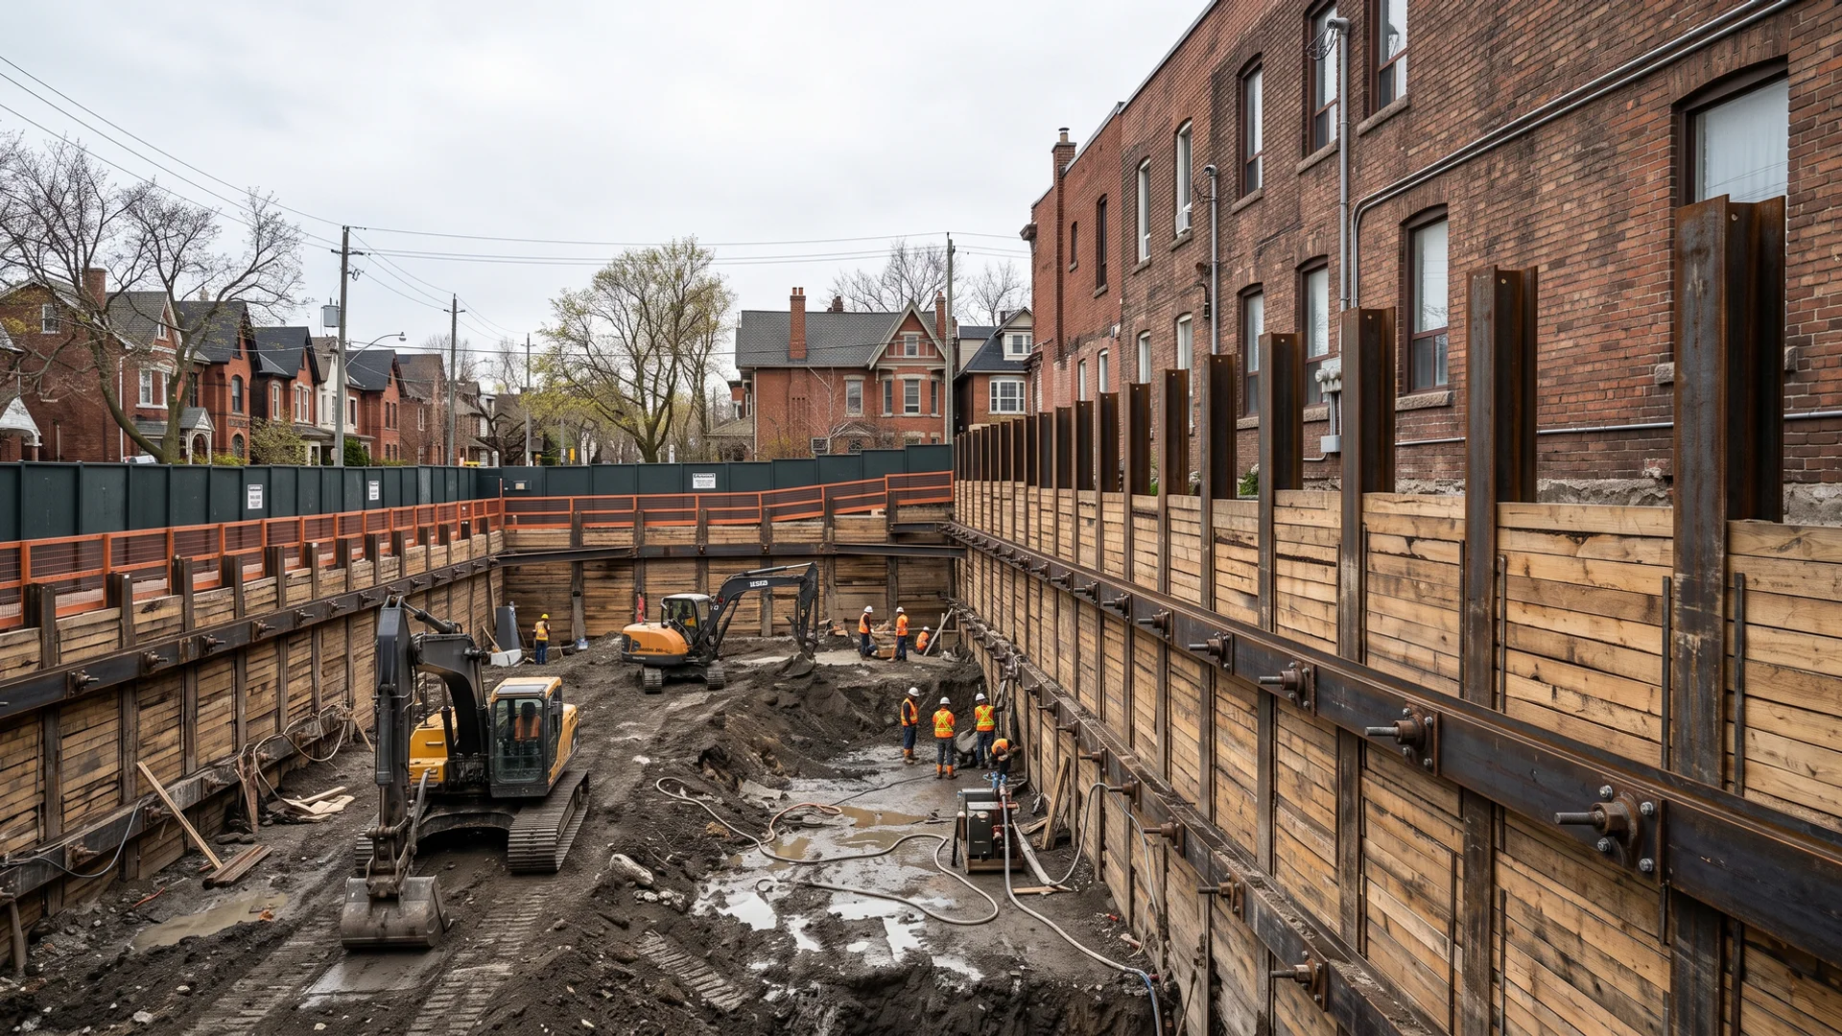
We remove the slab and soil inside your existing basement, or dig a new-build basement from grade, so you gain the height for a family room or a legal second suite. On narrow Toronto lots we work through side yards under 1 m with conveyors and mini-excavators, stage soil in permitted bins and haul it off daily. Every dig-out is paired with the structural method our P.Eng specifies, then finished with weeping tile, clear stone, XPS and a new slab, which means one contractor owns the whole hole.

Conveyor SystemsTight-Access RigsClean-Site Protocol
Includes
Strip-out, dig, haul-off, drainage, slab
Timeline
3-8 weeks on site after permit, depending on access and structural method

Riverdale 1920s semi dug out to 10 ft ceilings with zero cracks on the party wall ($186K incl. underpinning).

Shoring Services

$25K-$150K

We design and install temporary shoring that holds back soil and protects neighbouring foundations while excavation and underpinning proceed. Marko Pavlovic P.Eng stamps each system, whether soldier piles and lagging, rakers, tiebacks, trench boxes or 1.2 m benching, and inspects it as each lift is exposed. On narrow lots we pair shoring with a condition survey and movement monitoring, so any shift is caught in millimetres rather than cracks.

P.Eng StampedMovement MonitoredO. Reg. 213/91
Includes
Design, install, inspection, monitoring
Timeline
1-4 weeks install, monitored through excavation

Yonge-Eglinton mid-rise excavation shored with daily monitoring and zero neighbour claims ($310K project).

We take a knock-down rebuild from standing house to foundation-ready excavation without handing the site between trades. The same expeditor files the demolition and building permits, the same crew removes the old house, breaks out the old footings and slab, then digs the new foundation to the P.Eng and architect's drawings. Removing the handoff saves the one to three weeks that usually vanish between a demolition sub and an excavation sub.

One ContractorNo Trade HandoffShoring Ready
Includes
Disconnects, demo, footing removal, dig
Timeline
3-6 weeks from disconnects to foundation-ready hole

Leaside knock-down rebuild handed to the forming crew 9 days ahead of the builder's schedule ($135K).

Also available

From Site Visit to Handover in 5 Steps

The same five steps on every project, from the first call to the handover package.

  1. 1

    Site Visit in 48h

    Free, no obligation

    We walk the property, measure access and the foundation, and our P.Eng reviews structural work before any deposit.

  2. 2

    Written Quote in 24h

    On letterhead

    A fixed-price CAD quote with every line item, the draw schedule and the permit path for your address.

  3. 3

    Permit + Notices

    2-8 weeks

    Stamped drawings filed with Toronto Building, Downtown District Office, neighbour notices sent, locates and hydrovac daylighting booked.

  4. 4

    5-Stage Build

    Fixed price

    Excavation, structural, backfill and final, each inspected and paid only when complete. No change orders without your signature.

  5. 5

    Written Handover

    Clean site

    Final inspections signed off, site cleaned, and a handover package with photos, engineer letters and permit close-out.

Ready for a 4-Unit Multiplex Conversion?

Book a free site visit. Our P.Eng reviews the foundation before any deposit, and you get a fixed-price quote in writing within 24 hours. No change orders without your signature.

Moving Equipment on Bloor-Spadina Streets

The Annex has wider lots than Leslieville or Riverdale but tighter street access thanks to streetcar tracks on Spadina and Bathurst and permit-only parking on side streets.

  • Mid-sized mini-excavators fit most Annex driveways, so we avoid conveyors where possible.
  • Street Occupancy permits for bins on Bloor, Spadina or any arterial; side-street bins need overnight parking variances.
  • Streetcar traction power coordination on Spadina and St. Clair where work approaches the right of way.
  • Ontario One Call locates and hydrovac before any front-yard dig because Enbridge gas services, Toronto Hydro primary and old cast-iron watermains stack up on these streets.

From the Gardiner, Avenue Rd and the Spadina Expressway stub, Pro Excavation trucks reach The Annex within 25 minutes.

Victorian Mansions, Rooming Houses and Multiplex Conversions

Three recurring scope types in The Annex:

  • Victorian mansions (1880-1910) on Admiral, Albany, Madison, Brunswick, Howland and Walmer. Large footprints, deep basements (often already 7 ft 6 in), elaborate brick and stone work. Underpinning brings basements to legal multiplex headroom while heritage brick protection preserves the front facade.
  • Former rooming houses converted back to single-family or multiplex use. These need structural re-engineering, often full basement excavation and new perimeter drainage.
  • Multiplex conversions under Toronto's 2023 zoning changes that allow 4 units as-of-right on most residential lots. The Annex sees heavy multiplex activity and we coordinate the structural scope with the architectural permit.

Committee of Adjustment variances for height, coverage and parking are frequent.

The Annex HCD, Multiplex Zoning and Street Permits

The Annex Heritage Conservation District covers most of the area east of Bathurst and north of Bloor. Any exterior work including walkouts, front steps, porch rebuilds and visible foundation modifications triggers Heritage Preservation Services review.

Toronto Multiplex Zoning. Since 2023 up to 4 units are allowed as-of-right on most residential lots. Underpinning and basement conversion for the fourth unit is the biggest scope driver in The Annex today.

Committee of Adjustment. Rebuilds and additions often need height, coverage and parking variances; we coordinate demolition timing with the variance hearing.

Garrison Creek buried ravine. Parts of The Annex sit over the buried Garrison Creek watercourse; deeper excavations hit old fill and need engineered dewatering.

Annex Clay, Garrison Creek Fill and Old Brick Cisterns

Most of The Annex sits on firm clay till that holds underpinning pins well. Over the Garrison Creek buried ravine (running south-east under Christie and Shaw) the ground includes old watercourse fill with silty saturated layers; dewatering is routine in that corridor. Old brick cisterns and abandoned coal chutes show up unexpectedly on mansion lots built before 1900. Our hydrovac truck exposes utility crossings and probes for buried voids before the main excavator moves in.

Why Annex Owners and Architects Choose Us

  • Heritage Preservation Services coordination on every exterior HCD scope
  • Multiplex-conversion underpinning scoped to Toronto's 4-unit zoning
  • Mansion-scale underpinning with heritage brick protection standard
  • Garrison Creek dewatering experience on Christie-Shaw corridor lots
  • Committee of Adjustment variance coordination
  • Written fixed-price quote within 24 hours of the site visit

What Our Clients Say

"Quote in 22 hours. Underpinning finished 3 weeks ahead of schedule. P.Eng stamp handled every city inspection. Basement went from 6 ft 10 in to 9 ft 4 in."

Darren K.

Leslieville

Project value $142K

"1920s semi with heritage brick. Marko's crew hit every structural detail. Zero cracks on the neighbour's party-wall side."

Alex and Jen M.

Riverdale

Project value $186K

"Our Victorian semi shares a wall with a neighbour who was nervous from day one. Pro Excavation Toronto delivered a neighbour notice package, surveyed the condition of their side and walked them through the P.Eng sequencing. No objection at Committee of Adjustment, no stop-work order, and our basement went from 6 ft 9 in to 8 ft 10 in. The neighbour now asks for Marko's number."

Chris and Mel A.

Trinity-Bellwoods

Project value $94K

Neighbourhoods We Cover in The Annex

Avenue Road and the Spadina Expressway stub carry our trucks to The Annex from the north, and Bloor and Dupont run east-west across the district.

Neighbourhoods

  • Bloor-Spadina
  • Dupont-Bathurst
  • Albany Avenue
  • Madison Avenue
  • Brunswick Avenue
  • Howland Avenue
  • Walmer Road
  • Seaton Village (edge)

Postal codes we cover: M5R, M5S

Local landmarks

  • Casa Loma
  • Spadina House
  • University of Toronto St. George
  • Bloor-Spadina intersection
  • Dupont GO station

Highways and transit

  • Truck routes: Avenue Road, Spadina Avenue, Bathurst Street, Bloor Street West
  • Transit: Line 1 Yonge-University (Spadina, St. George, Museum, Bay), Line 2 Bloor-Danforth (Spadina, St. George, Bathurst, Bay, Dupont), 510 Spadina streetcar
Open in Google Maps

The Annex Excavation FAQs

How much does mansion underpinning cost in The Annex?

At 2026 pricing, Annex mansion underpinning typically costs $150K to $300K. The larger footprints and heritage brick protection push the price above the typical Victorian semi; our $220K case study on Howland included partial exterior work with Heritage Preservation Services review.

Do I need a heritage permit to underpin in The Annex?

Interior underpinning usually does not trigger Heritage Preservation Services review. Any exterior work including walkouts, front steps, porch rebuilds and visible foundation modifications in The Annex HCD does. We check your address's heritage status before quoting.

Can you convert a former rooming house back to a multiplex?

Yes. Toronto's 2023 multiplex zoning allows up to 4 units as-of-right on most residential lots. The underpinning for the fourth basement unit needs headroom, egress and separate meter design from day one; we coordinate the structural scope with the architectural permit.

What is the water table like in The Annex?

Mostly stable at 4-6 m below grade on the firm clay till. Over the buried Garrison Creek corridor (Christie-Shaw area) the water table sits higher and we include engineered dewatering.

Do you handle multiplex permit coordination?

Yes. We work with the owner's architect to make sure the structural underpinning design meets both the 4-unit zoning requirements and OBC Part 9 structural standards. All drawings are P.Eng stamped.

How long does Annex mansion underpinning take?

Typically 12 to 24 weeks start to finish. Heritage review adds 4-8 weeks to the permit phase, pin sequencing takes 6-10 weeks because of the larger footprint, and interior work and backfill are 3-4 weeks.

Can you shore against a neighbouring mansion foundation?

Yes. Most Annex lots have mansions on both sides within 1-2 m of the property line. P.Eng stamped shoring designs are built for those conditions.

Do you work on Bloor Street commercial buildings?

Yes. Bloor-Spadina and Bloor-Bathurst mixed-use buildings often need basement conversions, structural underpinning and shoring for retail or restaurant fit-outs.

What permits does an Annex underpinning need?

A Toronto Building permit with P.Eng stamped drawings, Heritage Preservation Services review if exterior work is involved, a plumbing permit for lateral and drainage, and Committee of Adjustment variances if height or coverage are affected.

Where can I find an excavation contractor near me in The Annex?

Pro Excavation Toronto works across The Annex from Bloor-Spadina and Dupont-Bathurst to Albany, Madison, Brunswick, Howland and Walmer, with 48-hour site visits and a 24-hour emergency line at (647) 277-2002.

Areas Near The Annex

Same crew, same P.Eng, same written quote. These neighbouring areas are covered from the same dispatch.

Site visit in 48 hours

Get Your Annex Site Visit Booked

Site visit within 48 hours. Written fixed-price quote on letterhead within 24 hours after, P.Eng stamped where required.

  • Fixed-price, 5-stage draws
  • $5M liability + WSIB
  • 24-hour emergency water + sewer line
Call (647) 277-2002Request Site Visit