Industrial + Commercial + Residential P.Eng Stamped $5M Insured
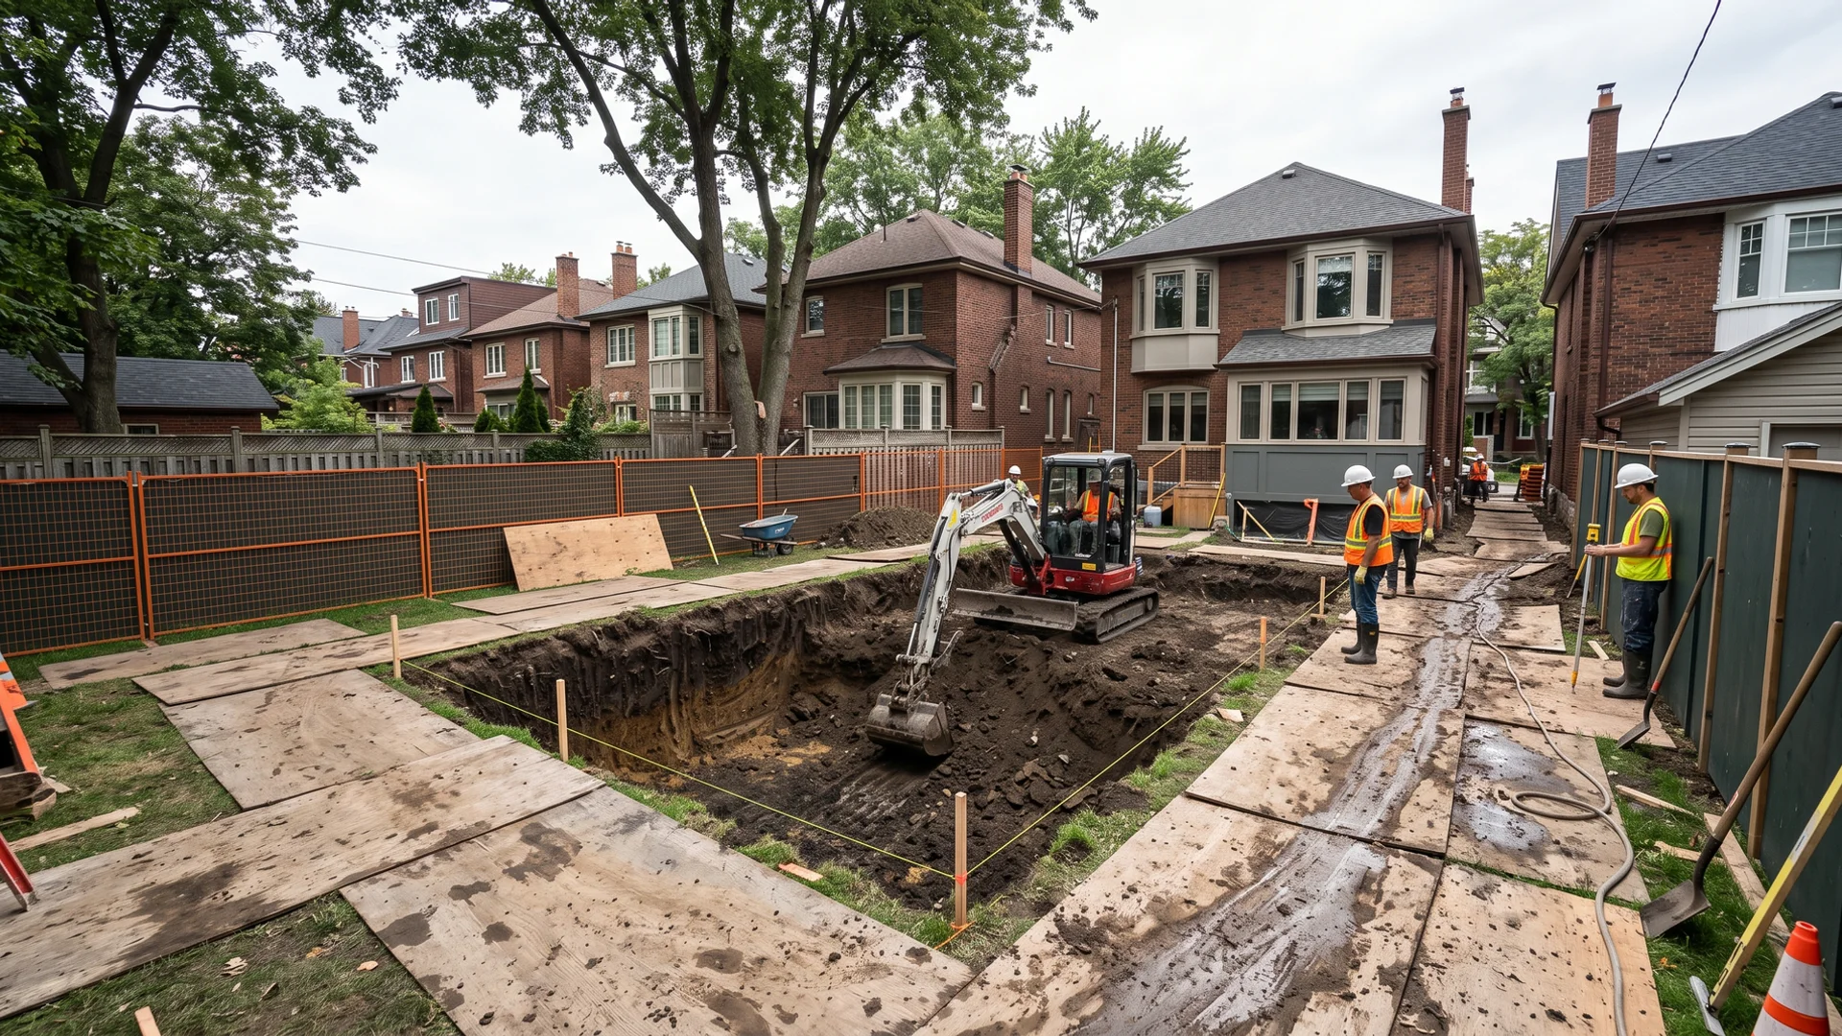
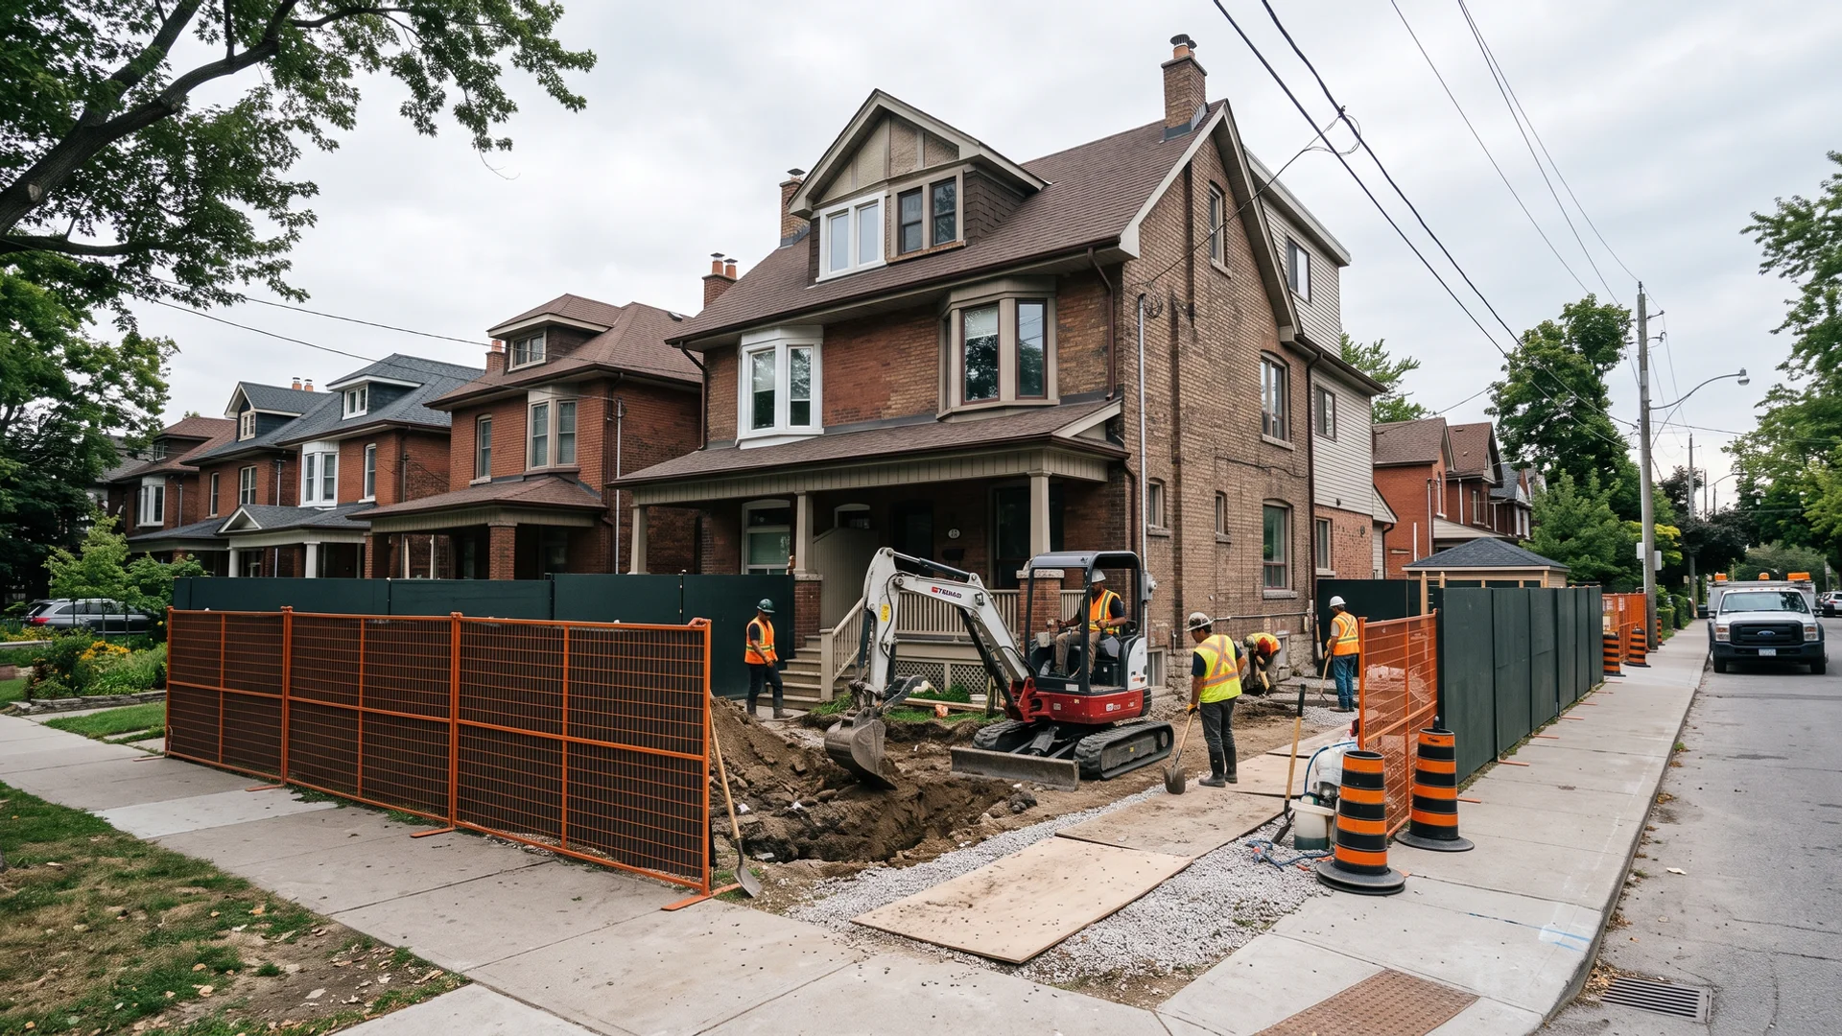
Excavation crew working a clean Toronto residential job site
Serving Greektown to East Chinatown

Excavation on The Danforth, From Greektown to Woodbine

Pro Excavation Toronto provides Victorian semi underpinning, Greektown storefront shoring and mixed-use basement conversions throughout The Danforth, backed by 22+ years combined Toronto excavation and underpinning experience. The Danforth runs from Broadview Avenue east to Woodbine, serving the Greektown restaurant and retail strip along Danforth Avenue plus the Victorian semi neighbourhoods on Pape, Chester, Donlands, Jones and Coxwell to the south and Playter Estates to the north. Line 2 Bloor-Danforth runs beneath Danforth Avenue, shaping every foundation and shoring design near the stations. Our Danforth work splits between residential semi underpinning and commercial basement conversions for Greektown storefronts.

  • Site visit within 48 hours
  • Permits via Toronto Building, East York Civic Centre
  • P.Eng stamped, $5M + WSIB
  • 24h emergency water + sewer
22+
Years
24h
Written quote
4h
Emergency
Fixed-Price Proposal

Book a Free Site Visit

Site visit in 48 hours. Written quote on letterhead in 24 hours after that. Fixed-price. P.Eng stamped where required.

No obligation. Written quote on letterhead before any contract.

  • 22+
    Years Combined
  • 100%
    P.Eng Stamped
  • 24h
    Written Quote
  • $5M
    Liability + WSIB
  • 4h
    Emergency On-Site

Semi Underpinning or Greektown Basement Trouble?

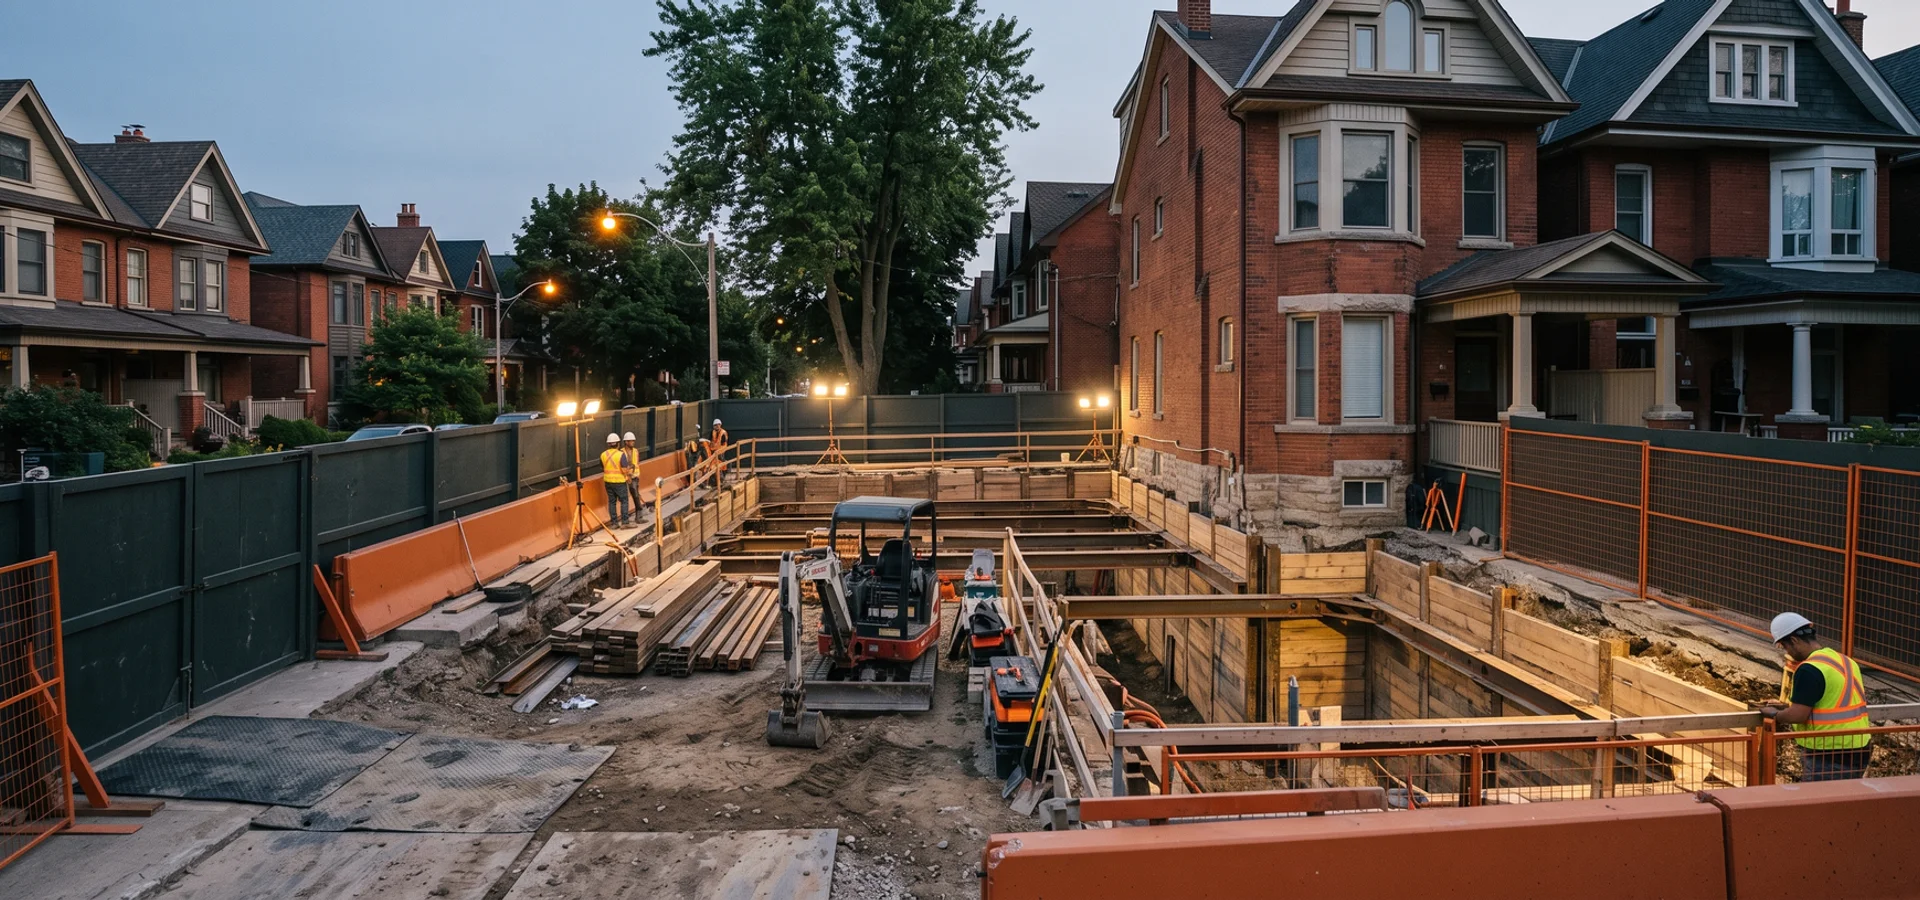
Greektown restaurant that needs a deeper basement without closing

The restaurant wants to drop the basement 2 feet for wine storage and prep kitchen, the storefront cannot close, and the building sits 20 m from Pape station.

Why it happens here: Combining TTC vibration review, Noise By-law variance for overnight work and shoring against a party wall usually requires three contractors and multiple schedule delays.

How we fix it: Our overnight crews handle shoring and excavation between 10 PM and 6 AM, with vibration monitoring approved by TTC Engineering and the party-wall survey done before mobilization. The restaurant opens for lunch every day.

Plan rejected on first submission

Underpinning and deep excavation are structural work. Drawings without an Ontario P.Eng stamp, a 1.2 m pin sequence and shoring details come back from Toronto Building, East York Civic Centre for revisions, which can add 6 to 10 weeks.

Neighbour objection mid-project

Shared walls and tight side yards mean the neighbour is part of the job. Skip the notice package and condition survey, and a complaint or variance objection can stop work for months.

A live utility strike

Gas, hydro, water and telecom lines run under almost every yard. Digging without Ontario One Call locates and hydrovac daylighting risks a strike that costs $15K to $120K and shuts the site down.

Semi and Storefront Know-How for The Danforth

The Danforth is Greektown plus the residential streets south and north. Victorian and Edwardian semi underpinning on Pape, Chester and Donlands plus mixed-use storefront shoring along the main Danforth strip.

Typical housing and sites
1890-1920 Victorian and Edwardian semis on Pape, Chester, Donlands, Jones and Coxwell plus mixed-use buildings along Danforth Avenue
Permit office
Toronto Building, East York Civic Centre (City of Toronto (Toronto and East York district))
Why this area is different
Semi underpinning on Pape-Chester-Donlands corridor plus Greektown mixed-use basement shoring and conversion for restaurants and retail.
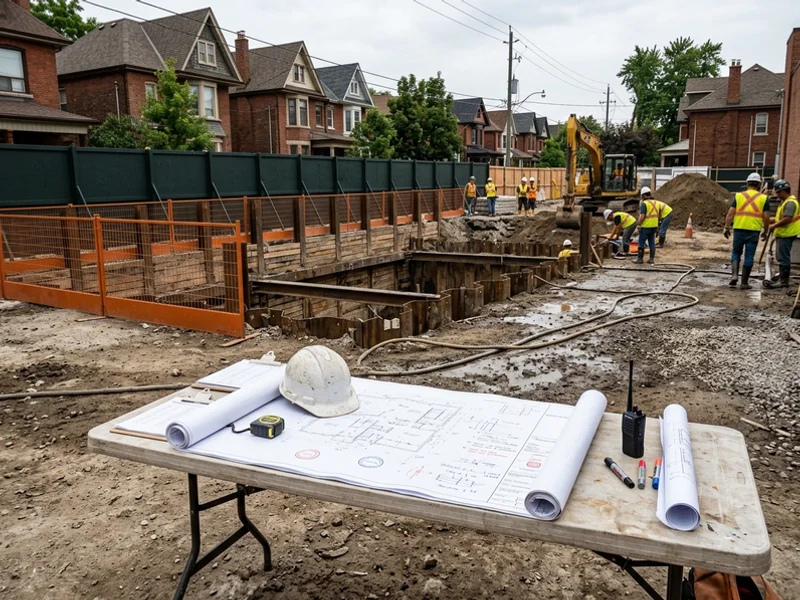
Stamped drawings on a site table beside an excavation

Excavation Services Most Booked on The Danforth

The services clients here ask us for most, listed by how often local conditions call for them. Every one is quoted in writing within 24 hours of the site visit.

Underpinning

$30K-$200K

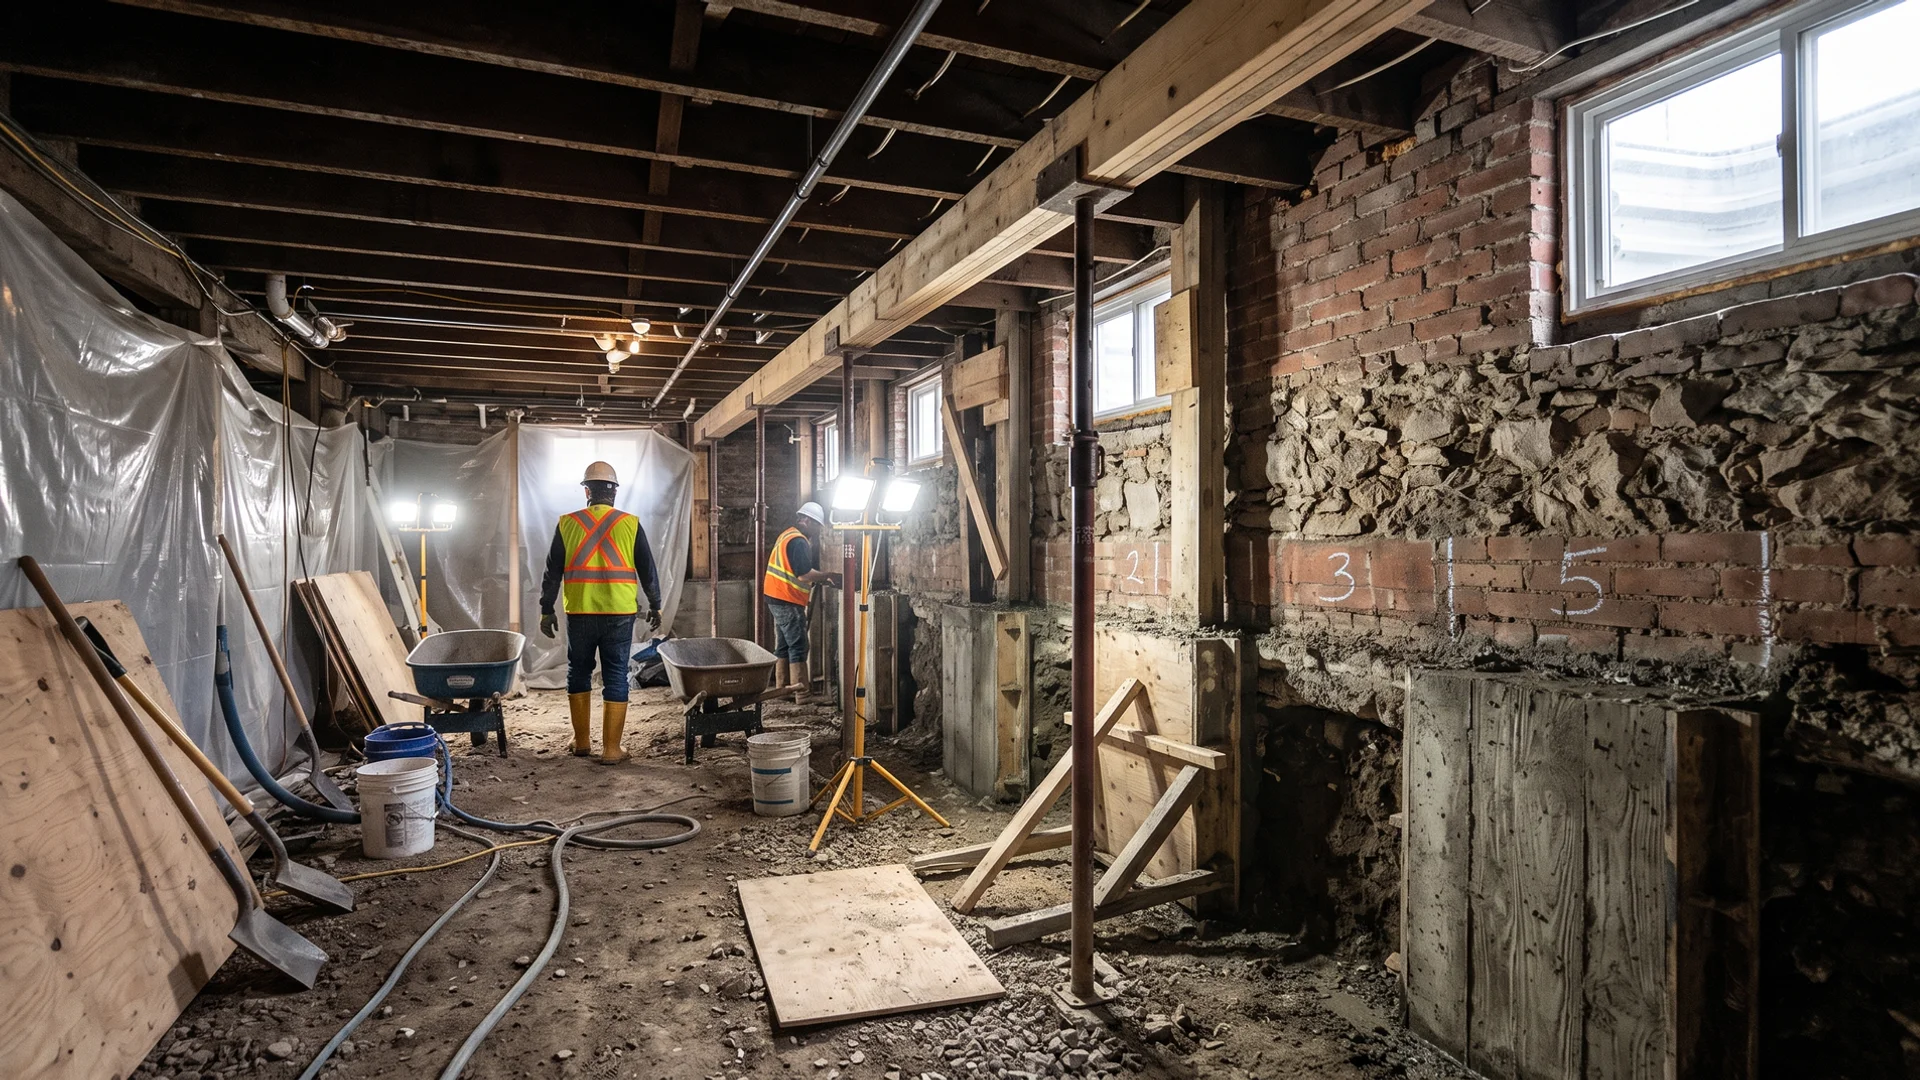
We lower Toronto basements below the existing footing in engineered 1.2 m pins, so a 6 ft 10 in basement becomes 9 or 10 feet of legal living space. Marko Pavlovic P.Eng stamps every sequence to OBC Part 4 before the permit goes in, our expeditor carries the file through Toronto Building and the Committee of Adjustment, and hydrovac daylighting clears Toronto Hydro and Enbridge lines first. Each pin is inspected before the next is poured, which means your party wall and your neighbour stay protected.

P.Eng StampedToronto Building LiaisonParty-Wall Protection
Includes
Engineering, permits, sequencing, inspections, new slab
Timeline
8-16 weeks contract to final inspection (permit 4-8 weeks, sequencing 3-6 weeks, interior + waterproofing 2-3 weeks)

Leslieville semi lowered from 6 ft 10 in to 9 ft 4 in, finished 3 weeks ahead of schedule ($142K).
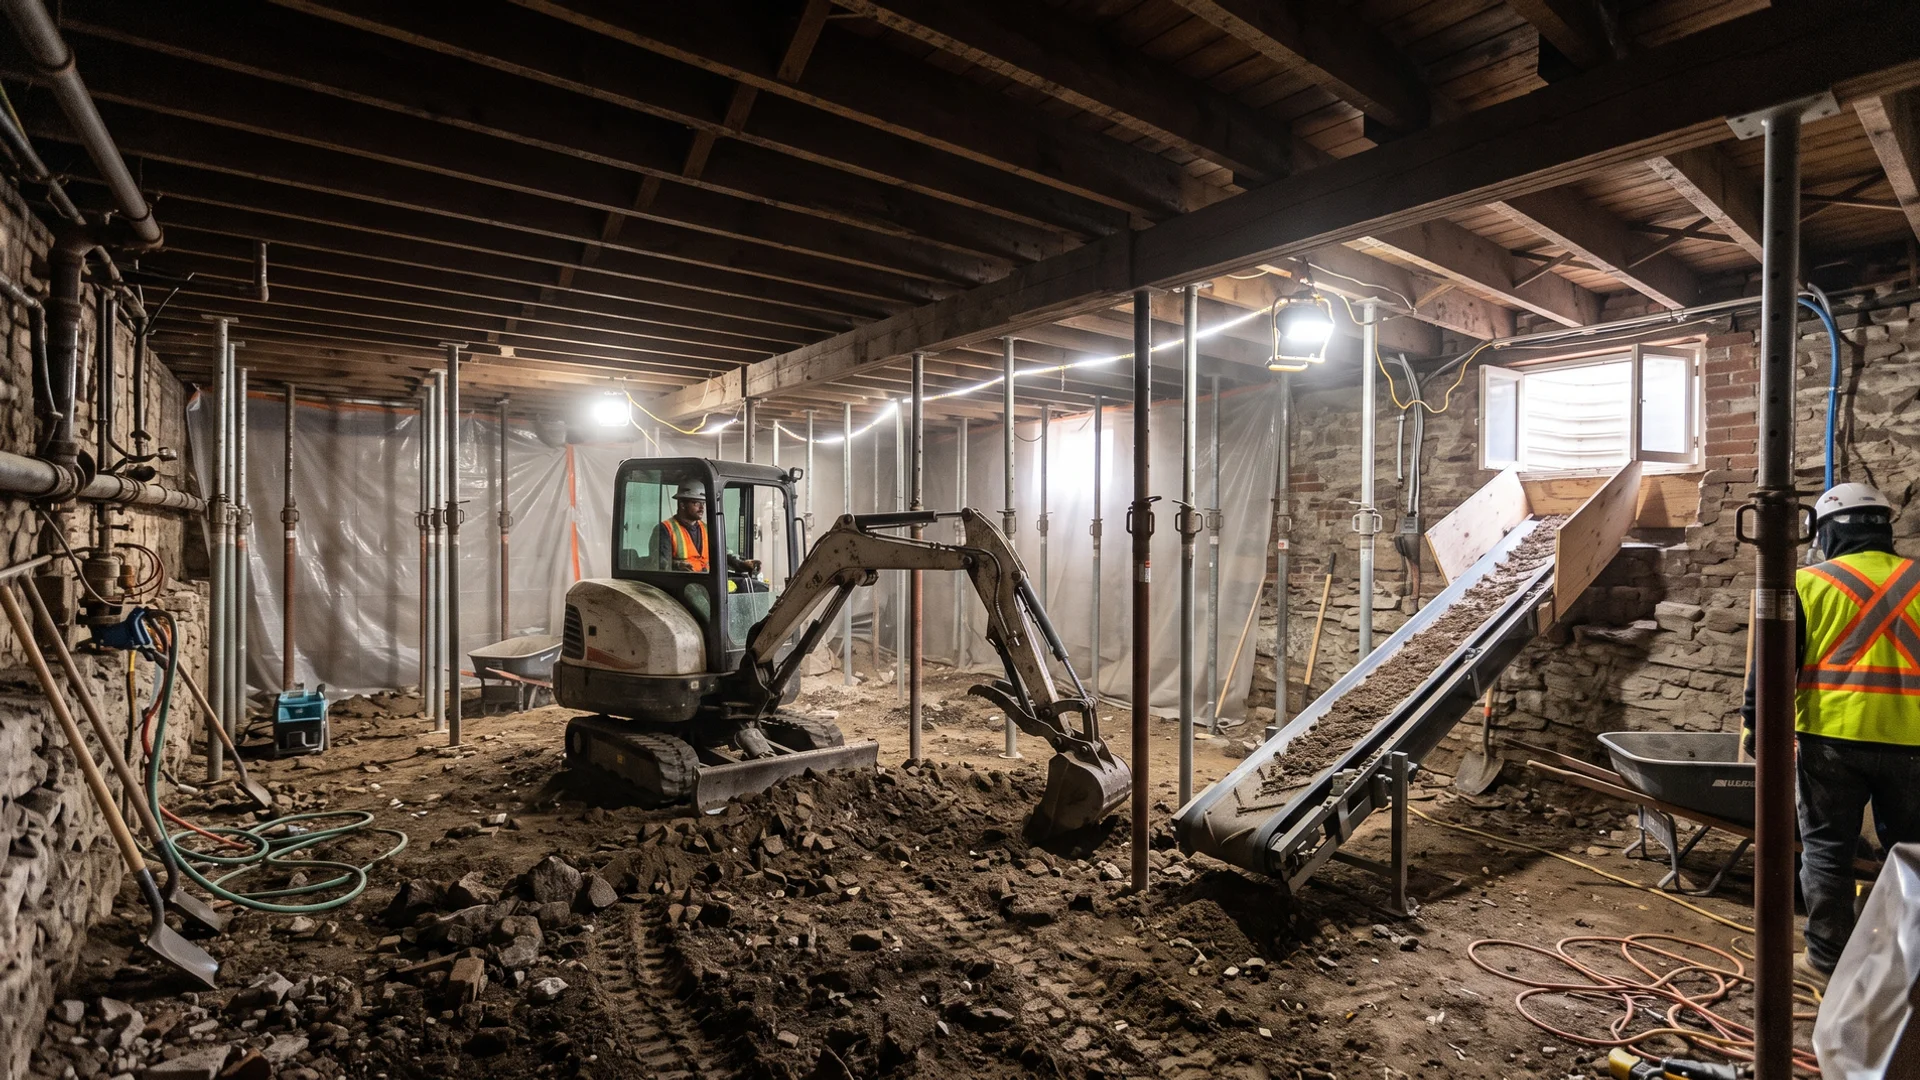
We remove the slab and soil inside your existing basement, or dig a new-build basement from grade, so you gain the height for a family room or a legal second suite. On narrow Toronto lots we work through side yards under 1 m with conveyors and mini-excavators, stage soil in permitted bins and haul it off daily. Every dig-out is paired with the structural method our P.Eng specifies, then finished with weeping tile, clear stone, XPS and a new slab, which means one contractor owns the whole hole.

Conveyor SystemsTight-Access RigsClean-Site Protocol
Includes
Strip-out, dig, haul-off, drainage, slab
Timeline
3-8 weeks on site after permit, depending on access and structural method

Riverdale 1920s semi dug out to 10 ft ceilings with zero cracks on the party wall ($186K incl. underpinning).

Shoring Services

$25K-$150K

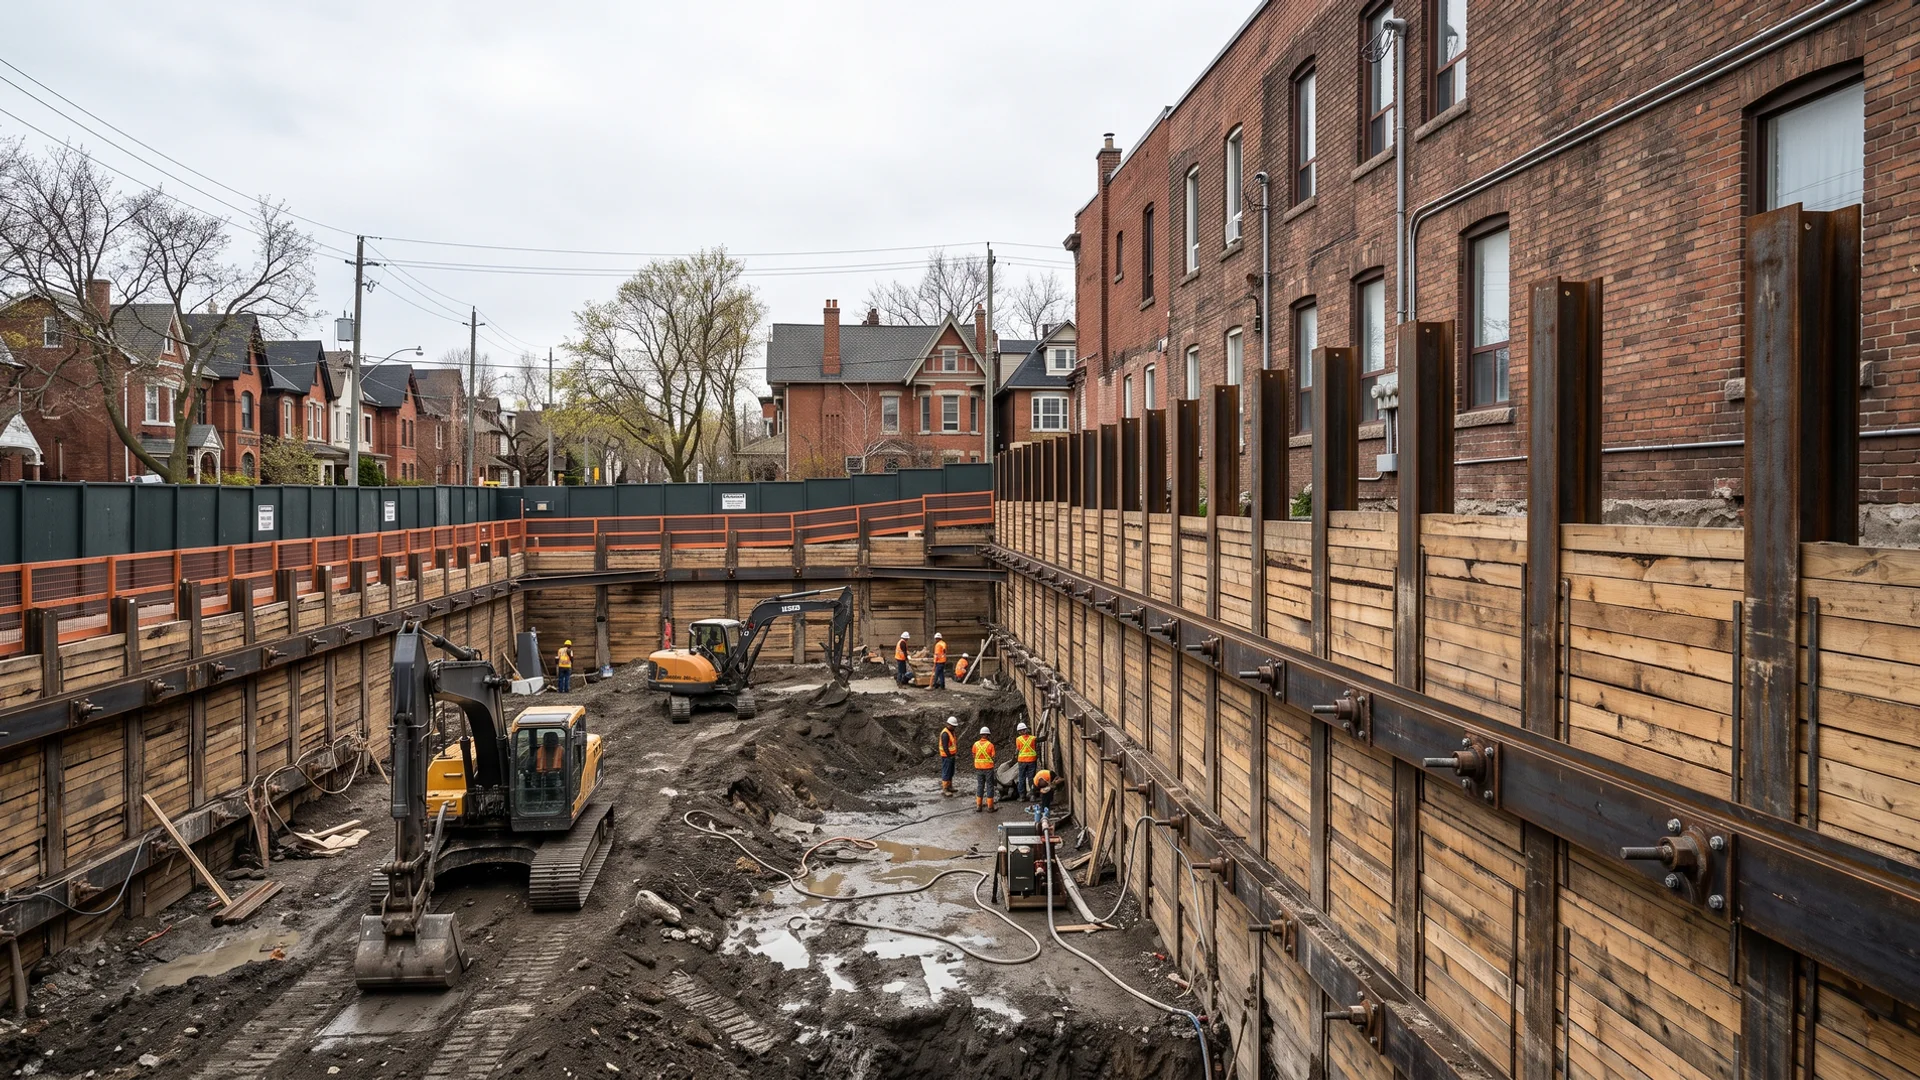
We design and install temporary shoring that holds back soil and protects neighbouring foundations while excavation and underpinning proceed. Marko Pavlovic P.Eng stamps each system, whether soldier piles and lagging, rakers, tiebacks, trench boxes or 1.2 m benching, and inspects it as each lift is exposed. On narrow lots we pair shoring with a condition survey and movement monitoring, so any shift is caught in millimetres rather than cracks.

P.Eng StampedMovement MonitoredO. Reg. 213/91
Includes
Design, install, inspection, monitoring
Timeline
1-4 weeks install, monitored through excavation

Yonge-Eglinton mid-rise excavation shored with daily monitoring and zero neighbour claims ($310K project).

We run bulk excavation for multi-unit residential, low-rise and mid-rise commercial projects across Toronto, where lot lines are tight and neighbours sit close. Our P.Eng coordinates the earth retention design, from soldier piles and lagging to rakers and tiebacks, so each lift is dug and inspected in sequence under OBC Part 4. Dewatering, Sewer Use By-law discharge and O. Reg. 406/19 soil tracking are handled in-house, which means developers get one fixed-price scope.

OBC Part 4Shoring IntegratedExcess Soil Compliant
Includes
Bulk dig, retention, dewatering, export
Timeline
2-12 weeks on site depending on volume and retention

Yonge-Eglinton mid-rise excavation with P.Eng shoring and daily monitoring, zero neighbour claims ($310K).

Also available

From Site Visit to Handover in 5 Steps

The same five steps on every project, from the first call to the handover package.

  1. 1

    Site Visit in 48h

    Free, no obligation

    We walk the property, measure access and the foundation, and our P.Eng reviews structural work before any deposit.

  2. 2

    Written Quote in 24h

    On letterhead

    A fixed-price CAD quote with every line item, the draw schedule and the permit path for your address.

  3. 3

    Permit + Notices

    2-8 weeks

    Stamped drawings filed with Toronto Building, East York Civic Centre, neighbour notices sent, locates and hydrovac daylighting booked.

  4. 4

    5-Stage Build

    Fixed price

    Excavation, structural, backfill and final, each inspected and paid only when complete. No change orders without your signature.

  5. 5

    Written Handover

    Clean site

    Final inspections signed off, site cleaned, and a handover package with photos, engineer letters and permit close-out.

Need an Overnight Basement Conversion?

Book a free site visit. Our P.Eng reviews the foundation before any deposit, and you get a fixed-price quote in writing within 24 hours. No change orders without your signature.

Moving Equipment on Danforth Streets

Residential Danforth streets are narrow Victorian-era streets with semis glued together. Danforth Avenue itself has streetcars (historical) and now the TTC Line 2 beneath, with retail frontages that demand overnight work for shoring and demolition.

  • Conveyors from backyards for residential semi underpinning.
  • Rear-lane access where available on Pape, Chester and Donlands alleys.
  • Overnight shifts for Greektown mixed-use shoring to avoid retail disruption.
  • Ontario One Call locates and hydrovac on every front dig because gas services, hydro and clay laterals share narrow corridors.
  • TTC Line 2 engineering review for any basement work within 30 m of a subway station.

From the Don Valley Parkway, Broadview and Woodbine, Pro Excavation reaches Danforth addresses within 20 minutes.

Victorian Semis, Greektown Storefronts and Mixed-Use

Two Danforth scope families:

  • Residential (south and north of Danforth Ave): Victorian and Edwardian semis on Pape, Chester, Donlands, Jones and the side streets of Playter Estates. Underpinning with party-wall surveys is the dominant service; basements go from 6 ft 10 in to 9 ft for family living or legal second suites.
  • Commercial (Danforth Avenue strip): Greektown restaurants, retail and mixed-use buildings often need basement conversion for kitchens, wine storage or extra service space. Shoring against the neighbouring storefront plus commercial excavation for new slab depth. Overnight work is routine because retail cannot close.

Sewer and watermain work along Danforth Avenue is coordinated with Toronto Water and TTC.

Danforth Permits and TTC Line 2 Adjacency

Toronto Building East York district office processes Danforth permits. Local considerations:

TTC Line 2 adjacency. Any basement work within 30 m of Broadview, Chester, Pape, Donlands, Greenwood, Coxwell or Woodbine stations needs TTC Engineering review. We submit the shoring and vibration-monitoring plan as part of the permit.

Danforth Avenue main-street character. Parts of Greektown have character-area overlays that trigger extra design review for exterior commercial work.

Party walls. Danforth-area semis share continuous party walls; neighbour notice and condition surveys are part of every underpinning quote.

Noise By-law variances for overnight work along Danforth Avenue, which is routine for retail-adjacent shoring and demolition.

Danforth Clay, Semi Foundations and Line 2 Vibration

The Danforth sits on firm clay till that underpins beautifully. Victorian-era foundations in the area are brick on rubble with lime mortar; pin sequencing needs to be short and monitored. Line 2 vibration affects basement work within 30 m of station structures; Metrolinx and TTC require pre-construction vibration monitoring. Our hydrovac truck exposes gas services, hydro and TTC traction power before any heavy excavation begins near a station.

Why Danforth Owners and Restaurants Choose Us

  • Semi underpinning with party-wall surveys on every job
  • Greektown overnight shoring for retail-adjacent commercial work
  • TTC Line 2 engineering review coordination for subway-adjacent lots
  • Mixed-use basement conversion with licensed kitchen and electrical sub-trades
  • Our own hydrovac on every front-yard dig
  • Written fixed-price quote within 24 hours of the site visit

What Our Clients Say

"Quote in 22 hours. Underpinning finished 3 weeks ahead of schedule. P.Eng stamp handled every city inspection. Basement went from 6 ft 10 in to 9 ft 4 in."

Darren K.

Leslieville

Project value $142K

"1920s semi with heritage brick. Marko's crew hit every structural detail. Zero cracks on the neighbour's party-wall side."

Alex and Jen M.

Riverdale

Project value $186K

"Our Victorian semi shares a wall with a neighbour who was nervous from day one. Pro Excavation Toronto delivered a neighbour notice package, surveyed the condition of their side and walked them through the P.Eng sequencing. No objection at Committee of Adjustment, no stop-work order, and our basement went from 6 ft 9 in to 8 ft 10 in. The neighbour now asks for Marko's number."

Chris and Mel A.

Trinity-Bellwoods

Project value $94K

Neighbourhoods We Cover in The Danforth

The Don Valley Parkway, Broadview and Woodbine carry our trucks to Danforth addresses, and Line 2 beneath Danforth Avenue shapes every subway-adjacent design.

Neighbourhoods

  • Greektown
  • Pape Village
  • Chester
  • Donlands
  • Jones Avenue
  • Woodbine
  • Playter Estates (edge)
  • East Chinatown

Postal codes we cover: M4K, M4J, M4C, M4L

Local landmarks

  • Greektown on the Danforth
  • Taste of the Danforth
  • Withrow Park
  • Monarch Park
  • Pape station

Highways and transit

  • Truck routes: Don Valley Parkway, Danforth Avenue, Broadview Avenue, Woodbine Avenue
  • Transit: Line 2 Bloor-Danforth (Broadview, Chester, Pape, Donlands, Greenwood, Coxwell, Woodbine), 72 Pape bus, 83 Jones bus
Open in Google Maps

The Danforth Excavation FAQs

How much does underpinning cost on The Danforth?

At 2026 pricing, Danforth residential semi underpinning typically costs $100K to $180K. Victorian semi dig-outs from 6 ft 10 in to 9 ft run around $120K-$160K; party-wall complexity and heritage brick push higher.

Can you shore a Greektown restaurant basement without closing it?

Yes. Most of our Greektown commercial work runs overnight. The restaurant stays open during the day, we shore, dig and pour at night, and the kitchen is usable the next morning.

Do I need TTC review for basement work near a Danforth station?

Within 30 m of a station structure, yes. We submit the shoring and vibration-monitoring plan to TTC Engineering as part of the permit.

Yes. Many Pape, Chester and Donlands semis are underpinned for legal basement apartments under the Multi-Tenant House By-law. We design the headroom, egress and separate meter requirements into the dig from day one.

How long does Danforth semi underpinning take?

Typically 10-16 weeks. Line 2 adjacency can add 2-4 weeks to the permit phase for TTC review.

What about my party wall with the neighbour?

Every Danforth semi job starts with a neighbour notice and condition survey. We photograph the neighbour's walls and floors, monitor the party wall during pin sequencing, and finish with a post-construction survey.

Can you handle Greektown commercial lateral replacement?

Yes. Many 1920s Greektown commercial buildings have original clay laterals that need replacement during basement conversions. We coordinate with Toronto Water and run hydrovac to expose the lateral.

What permits does a Greektown restaurant basement conversion need?

A Toronto Building permit with structural drawings, a plumbing permit, electrical permit, health inspection approval if the space is for food preparation, and TTC Engineering review if within 30 m of a Line 2 station.

What is the response time for an emergency on The Danforth?

Our 24-hour line at (647) 277-2002 puts a crew on Danforth addresses within 2 hours via Broadview and the Don Valley Parkway.

Where can I find an excavation contractor near me on The Danforth?

Pro Excavation Toronto works across The Danforth from Greektown and Pape Village to Chester, Donlands, Jones and Woodbine, with 48-hour site visits and a 24-hour emergency line at (647) 277-2002.

Areas Near The Danforth

Same crew, same P.Eng, same written quote. These neighbouring areas are covered from the same dispatch.

Site visit in 48 hours

Get Your Danforth Site Visit Booked

Site visit within 48 hours. Written fixed-price quote on letterhead within 24 hours after, P.Eng stamped where required.

  • Fixed-price, 5-stage draws
  • $5M liability + WSIB
  • 24-hour emergency water + sewer line
Call (647) 277-2002Request Site Visit